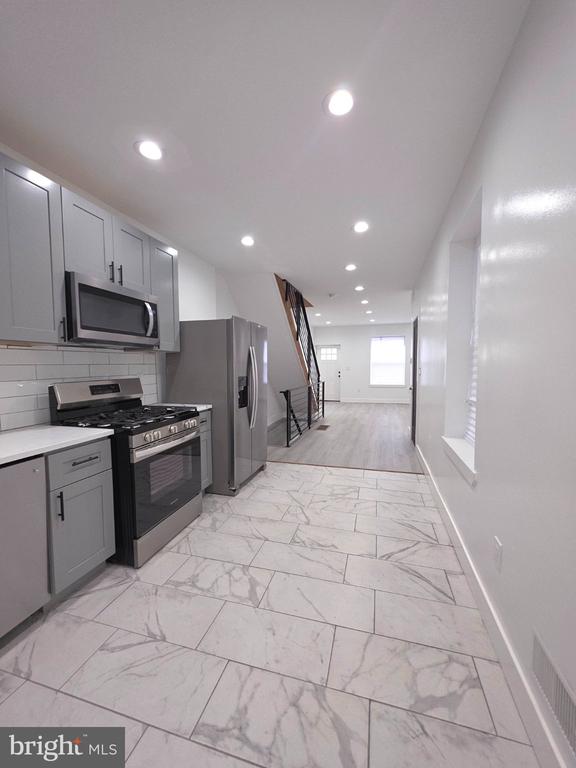
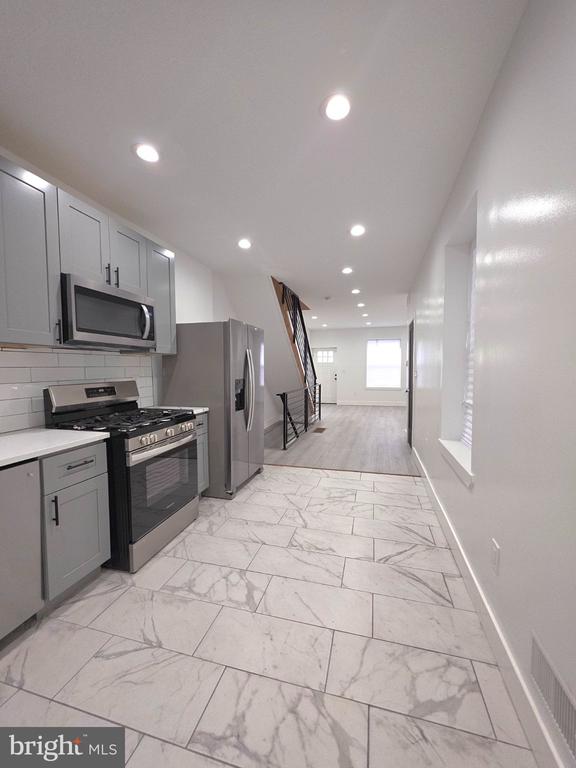
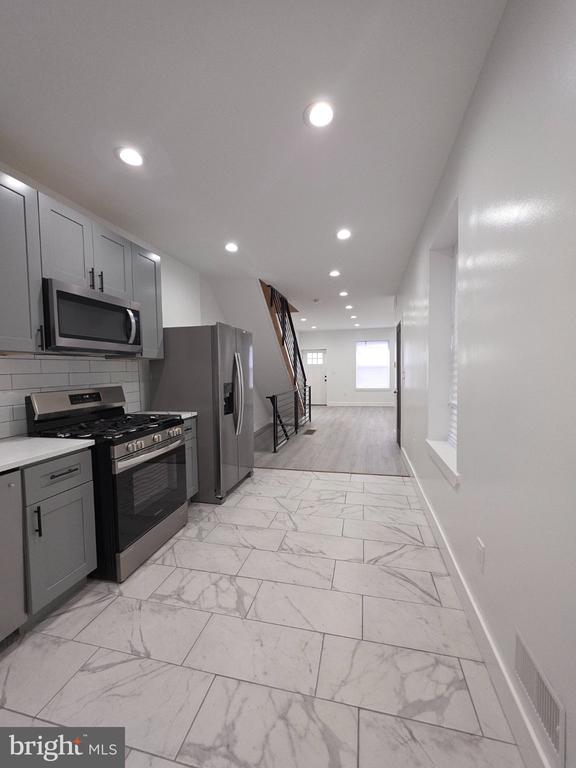
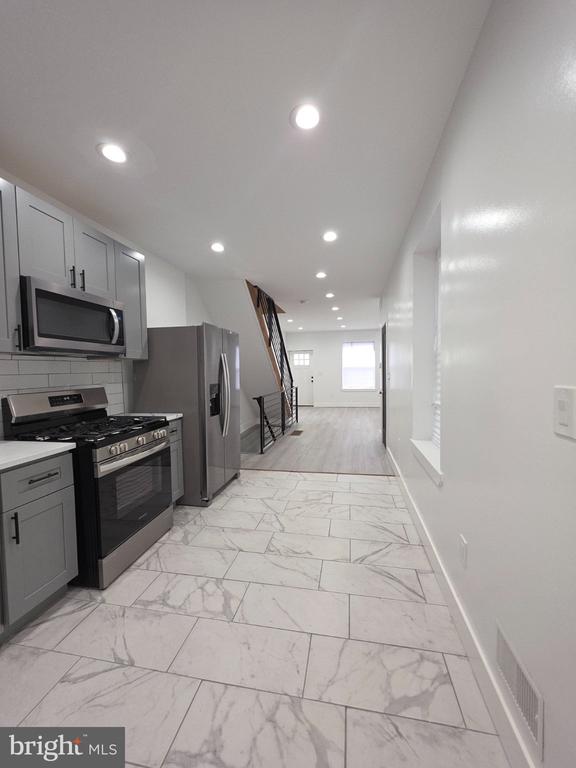
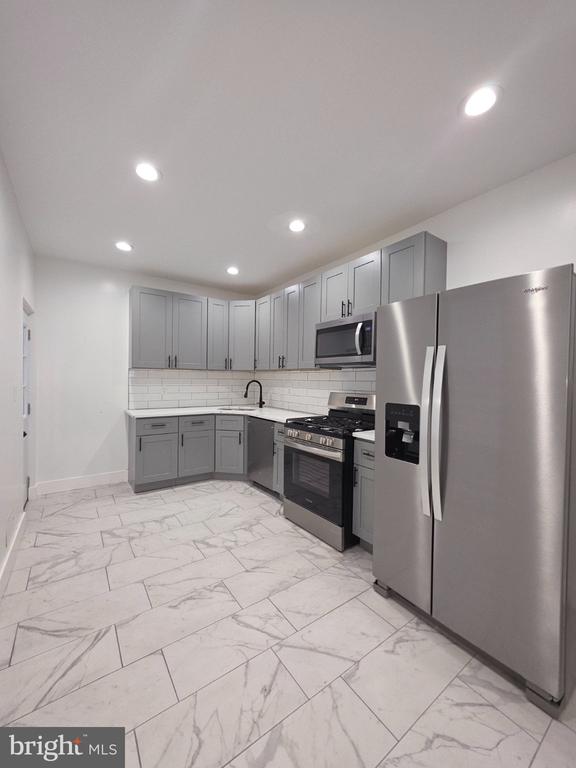
Modern narrow kitchen with gray cabinetry, stainless steel appliances, and marble-look tile flooring.
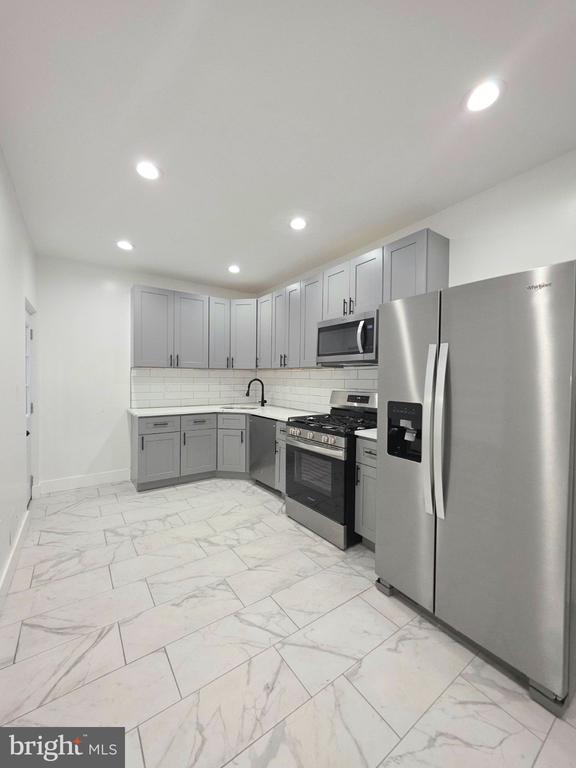
Kitchen with gray cabinets, stainless steel appliances, and large marble-look floor tiles.
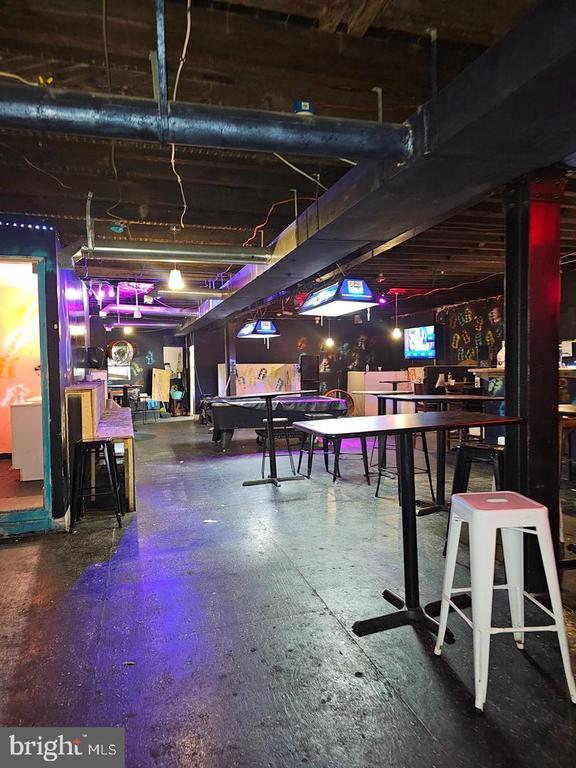
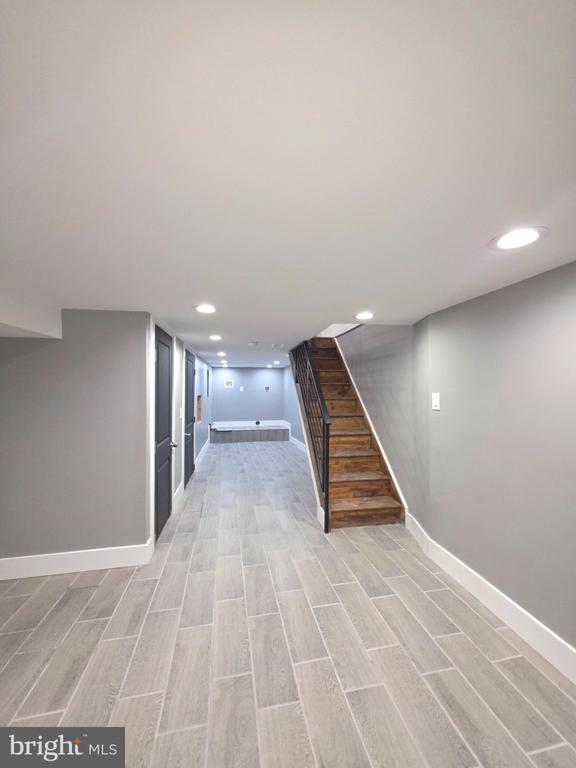
Finished basement with gray tile flooring, recessed lights, and a wooden staircase.
Renovated kitchen with gray cabinets, stainless steel appliances, and marble-look tile flooring opening to a living area.
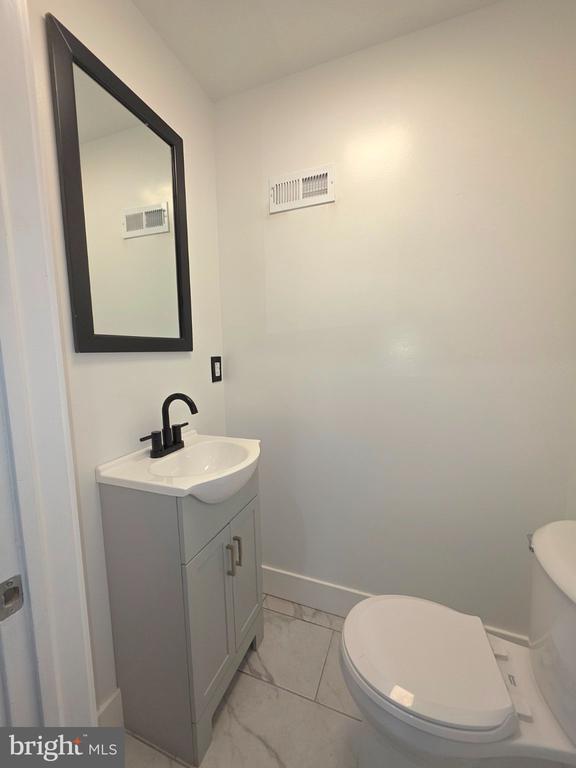
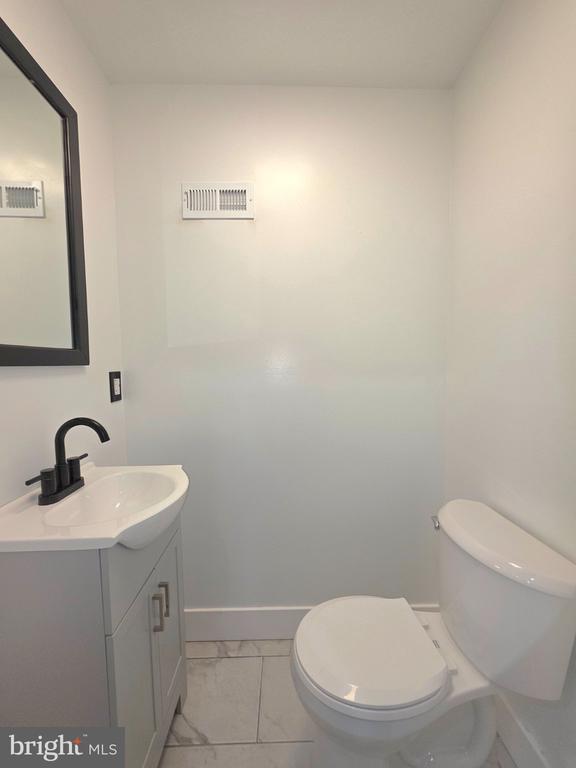
Bathroom with gray vanity, black faucet, framed mirror, toilet, and marble-look tile floor.
Bathroom with a gray vanity, black faucet, wall mirror, and white toilet.
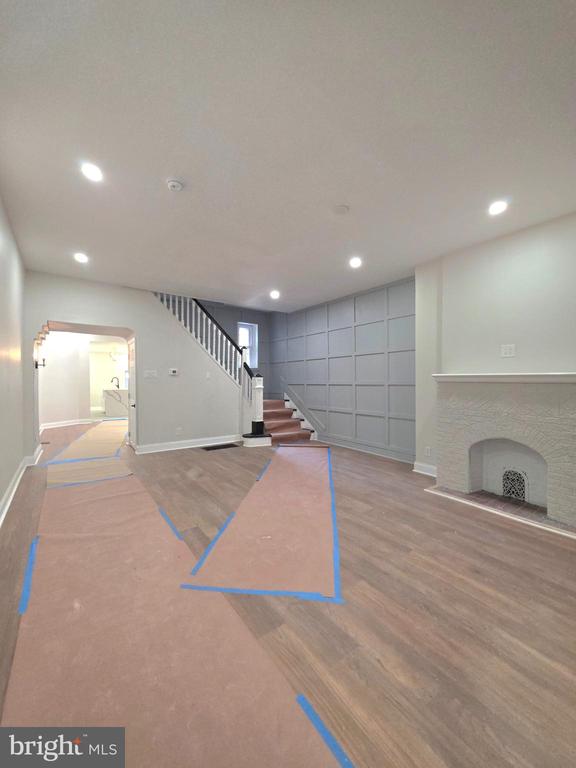
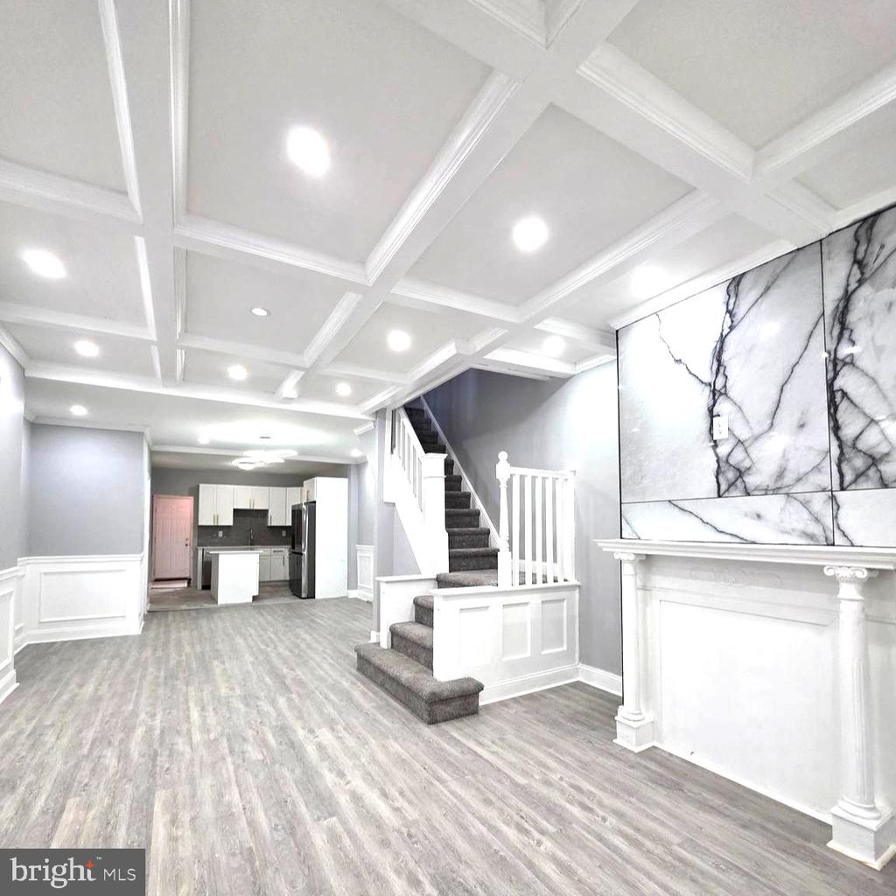
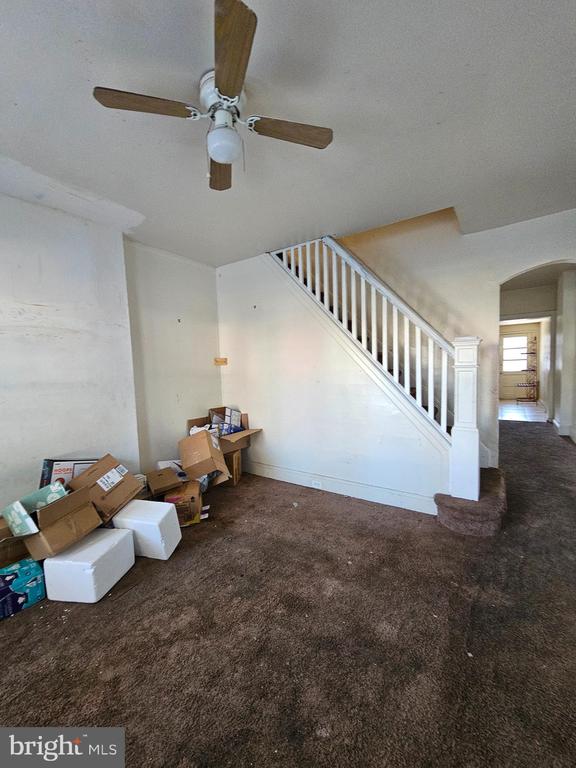
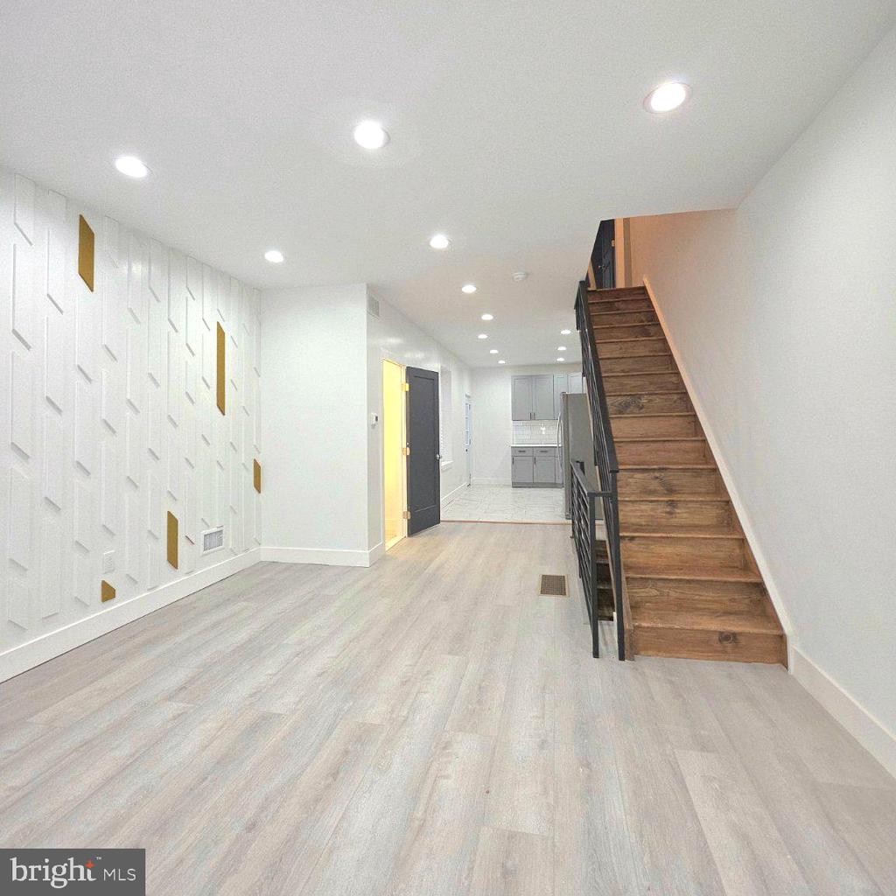
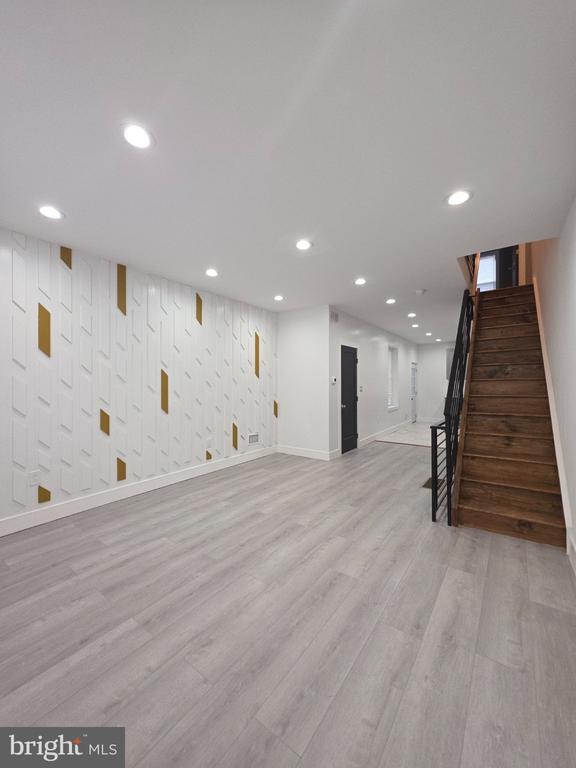
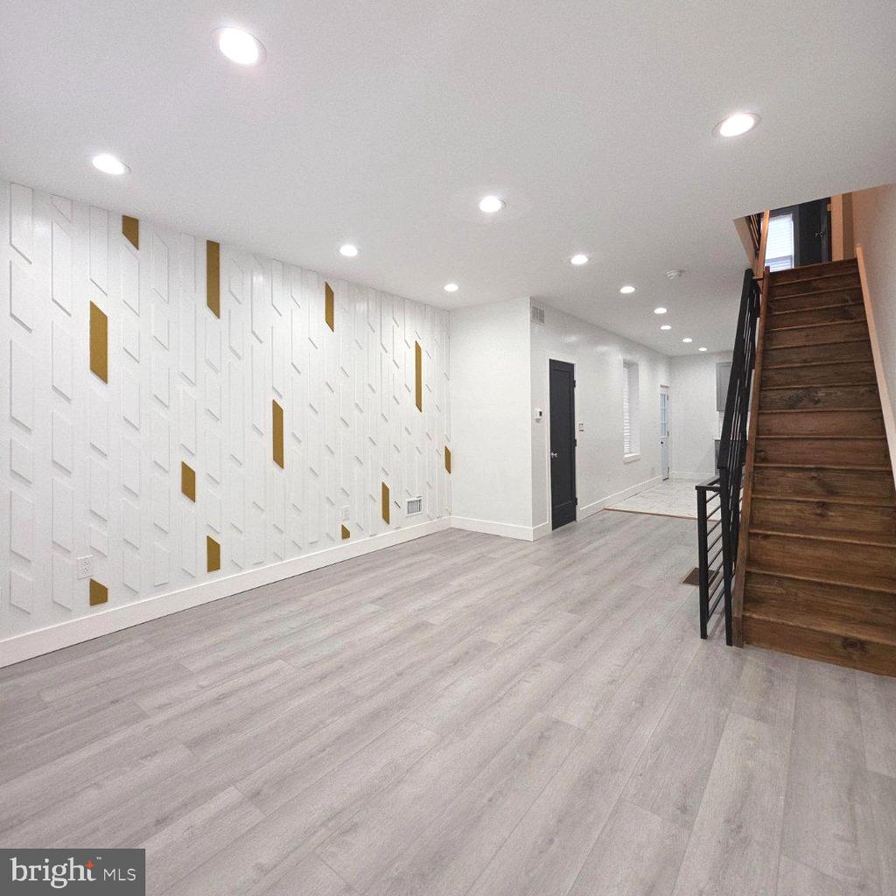
Vacant interior with a wooden staircase, geometric accent wall, and kitchen at the rear.
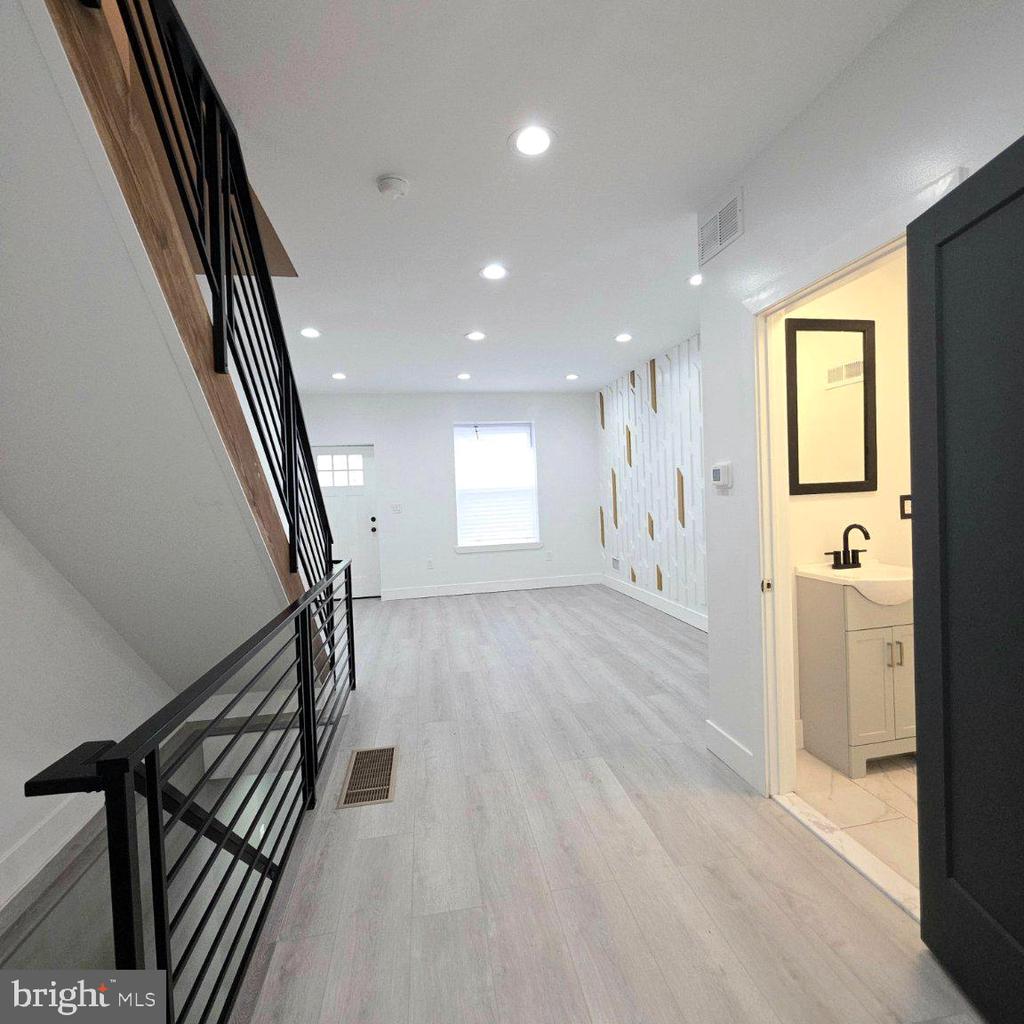
Unfurnished interior with a black metal staircase, pale flooring, and an adjacent bathroom.
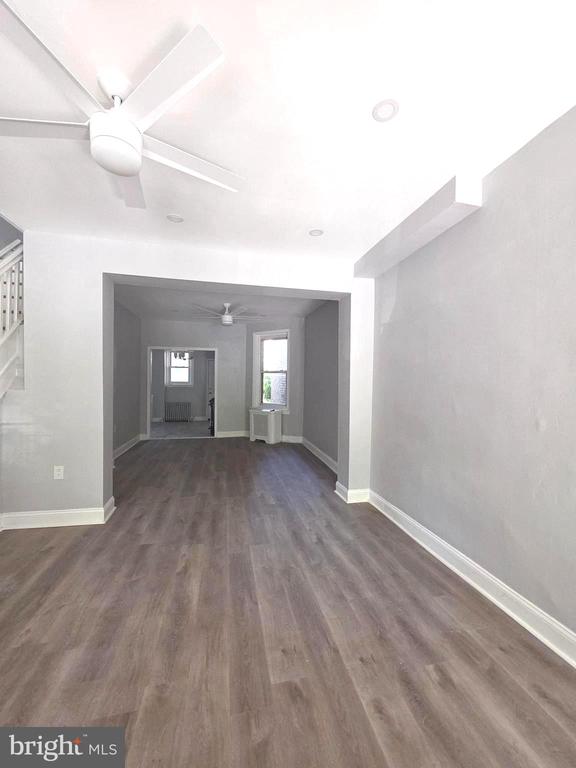
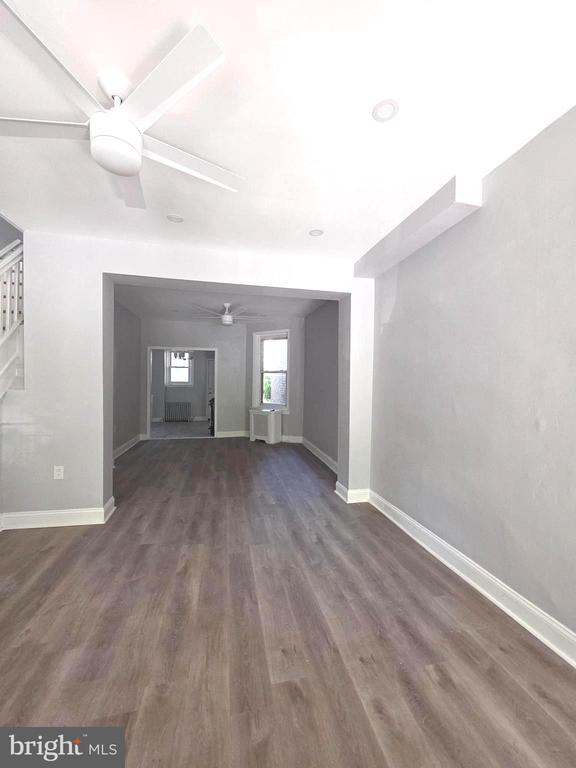
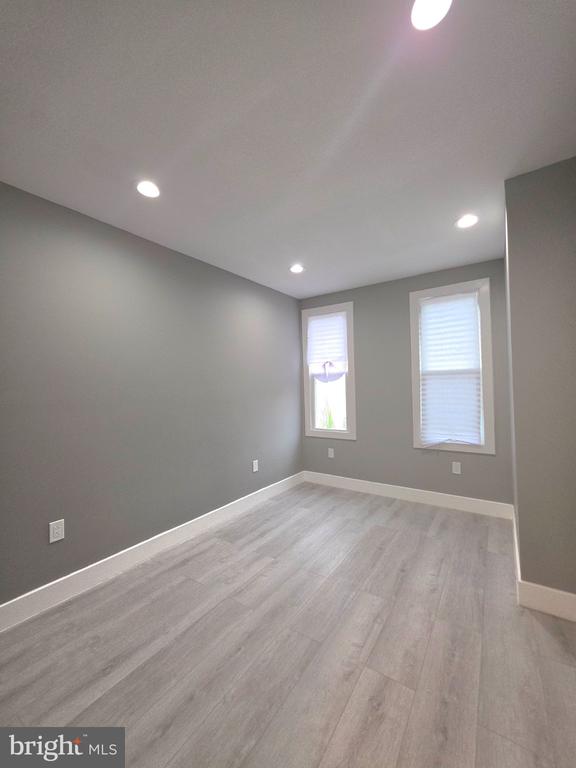
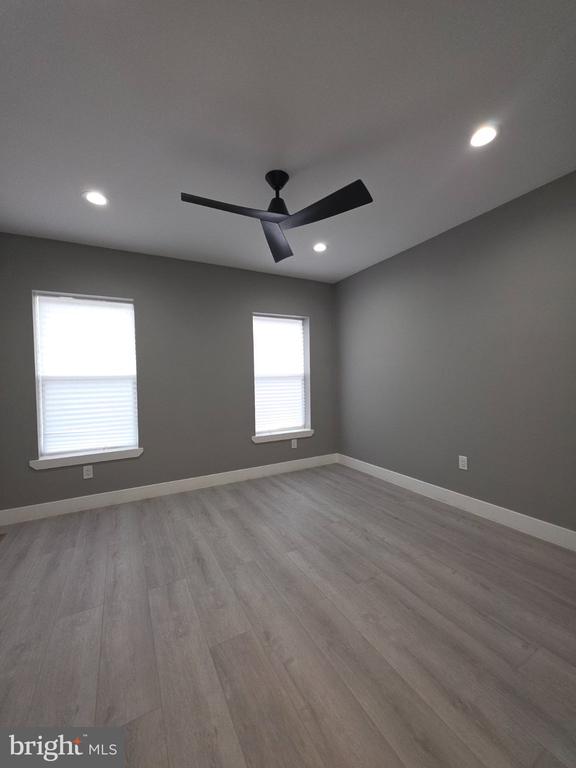
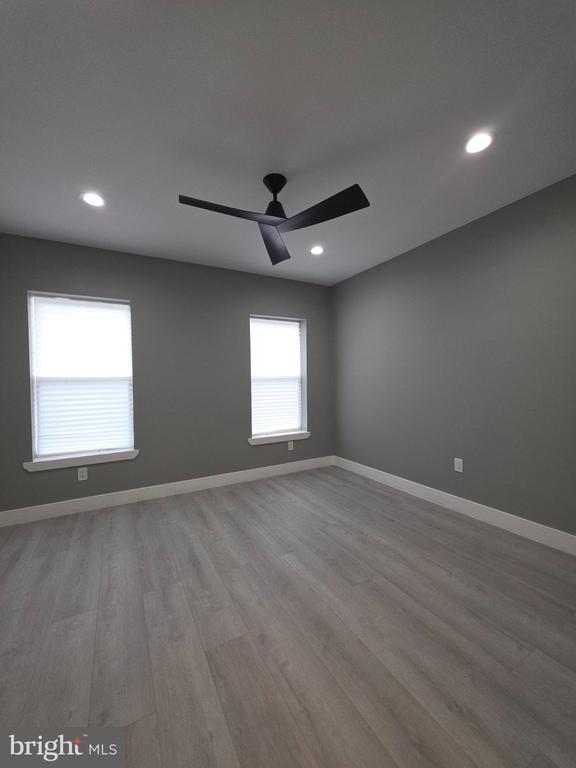
Empty room with gray walls, light wood-look flooring, two windows, and recessed lights.
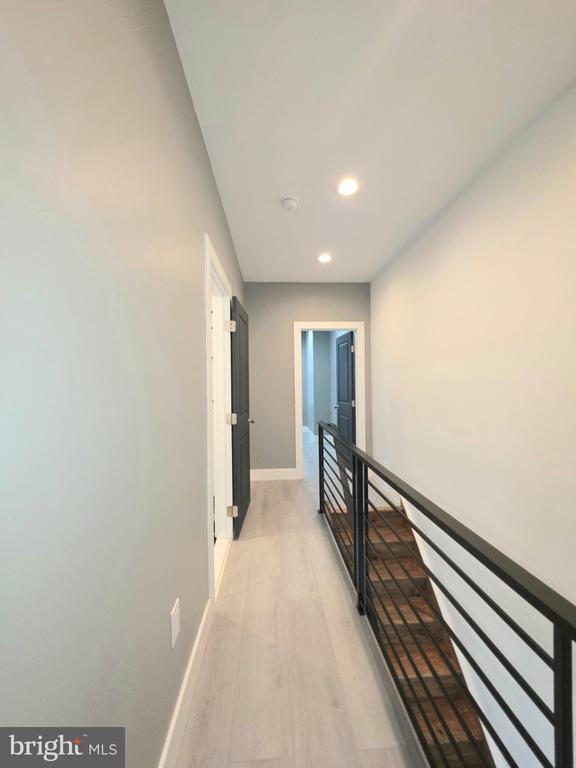
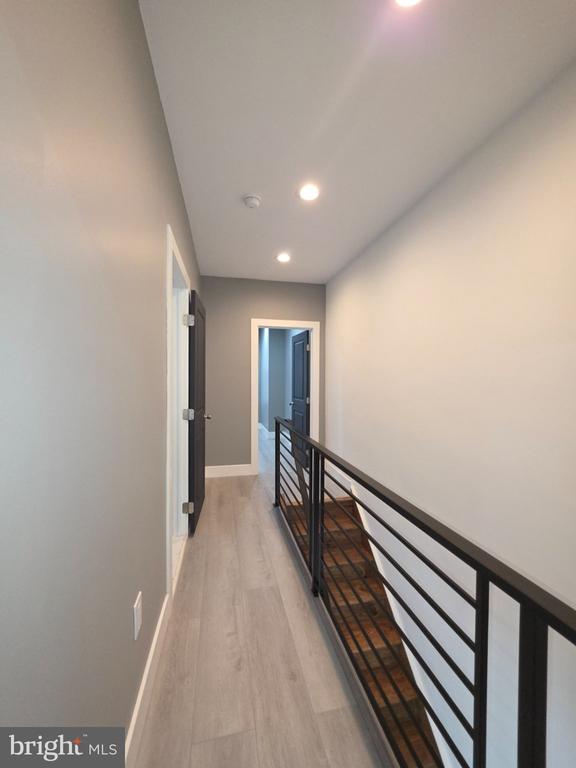
Upper hallway with light wood flooring and a black metal railing overlooking the stairs.
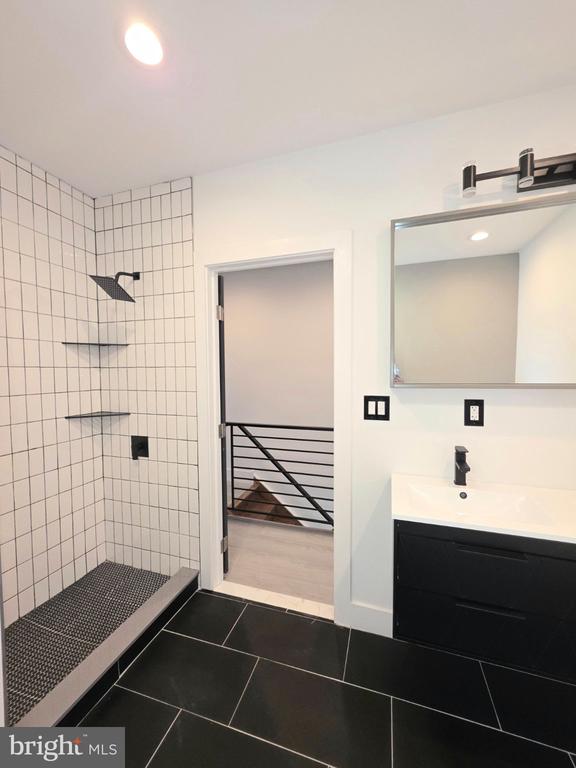
Modern bathroom with a tiled walk-in shower, built-in bench, black tile floor, and dark floating vanity.
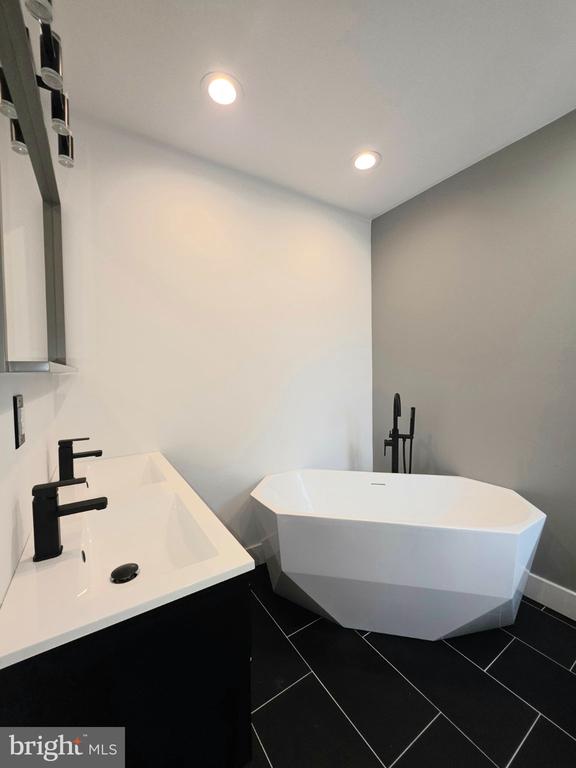
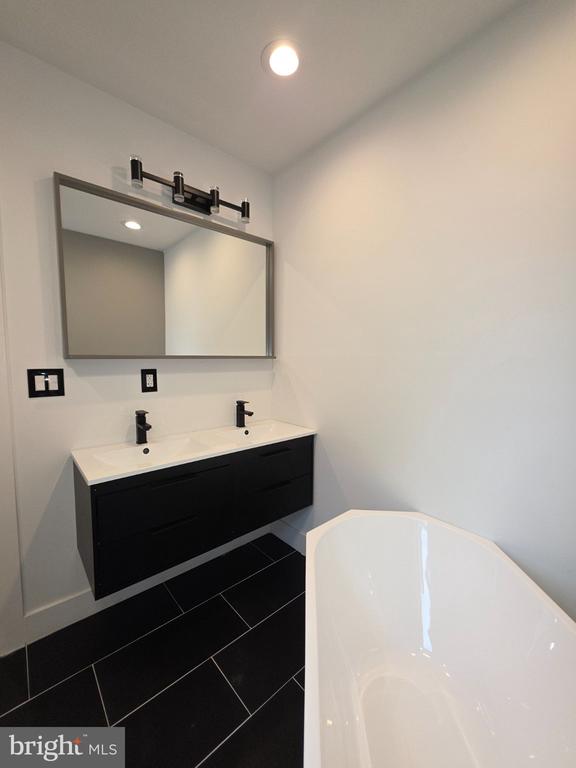
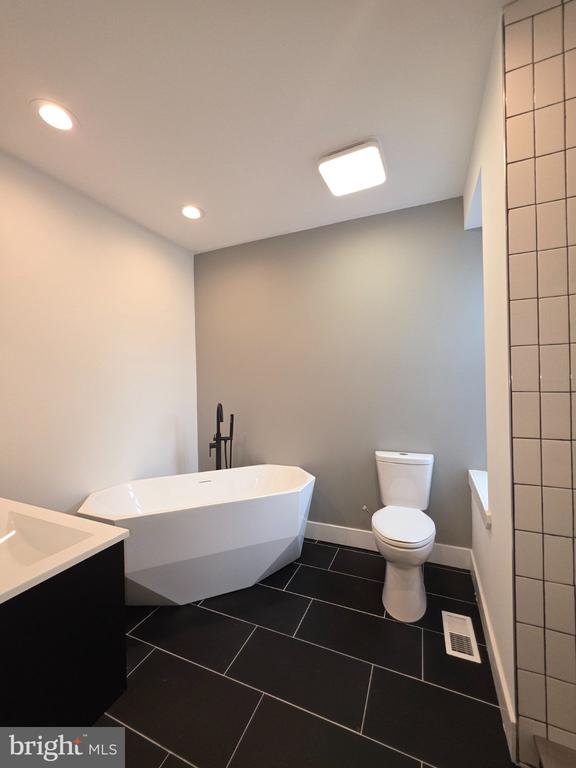
Modern bathroom with a freestanding tub, black tile floor, and black vanity fixtures.
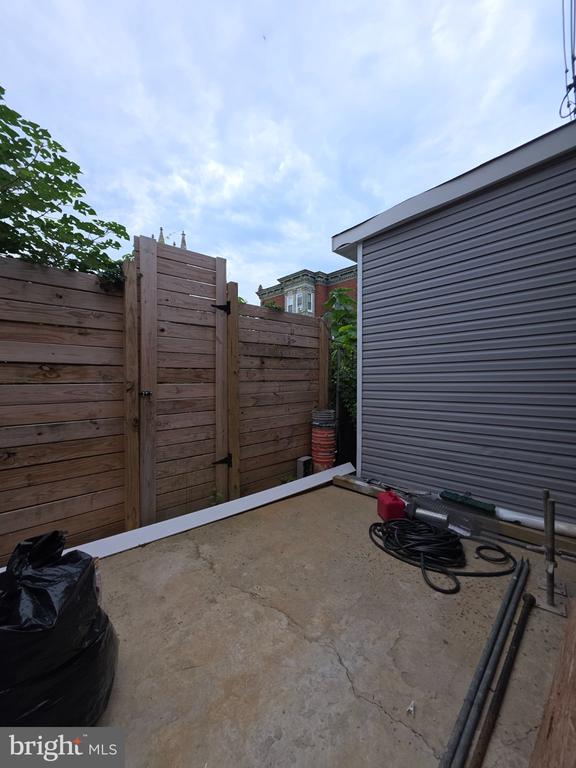
Concrete patio beside gray siding, enclosed by a tall wooden privacy fence with a gate.
Upstairs hallway with light flooring and a black metal stairwell railing.
Empty gray room with two windows, plank flooring, and a black ceiling fan.
Empty bedroom with gray flooring, two windows with blinds, recessed lights, and a black ceiling fan.
Bathroom with a white bathtub, black double vanity, and black tile flooring.
Modern bathroom with a freestanding tub, black tile floor, and tiled shower wall.
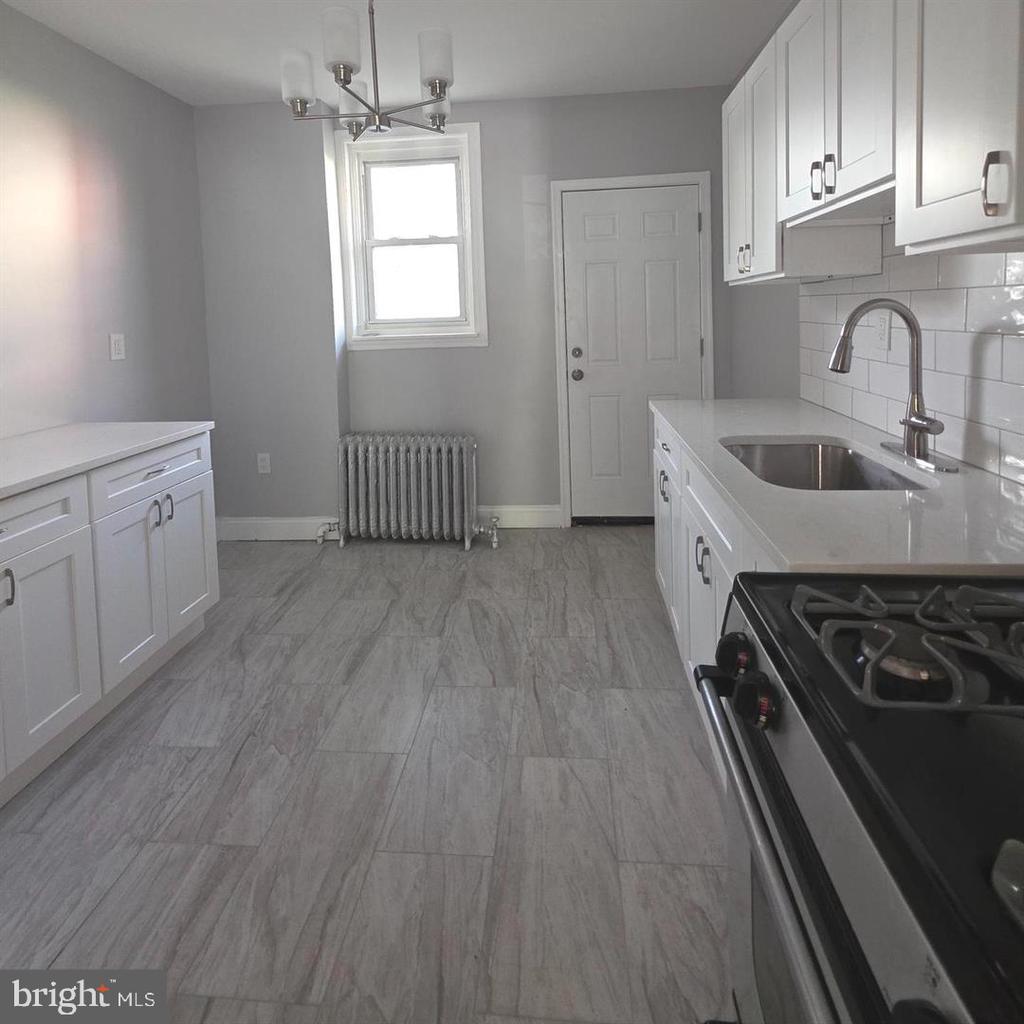
Narrow kitchen with gray cabinets, stainless steel appliances, and large marble-look floor tiles.
Kitchen with gray cabinets and stainless appliances opening into a bright living area, with marble-look tile flooring.
Kitchen with gray cabinets, stainless steel appliances, and large marble-look tile flooring.
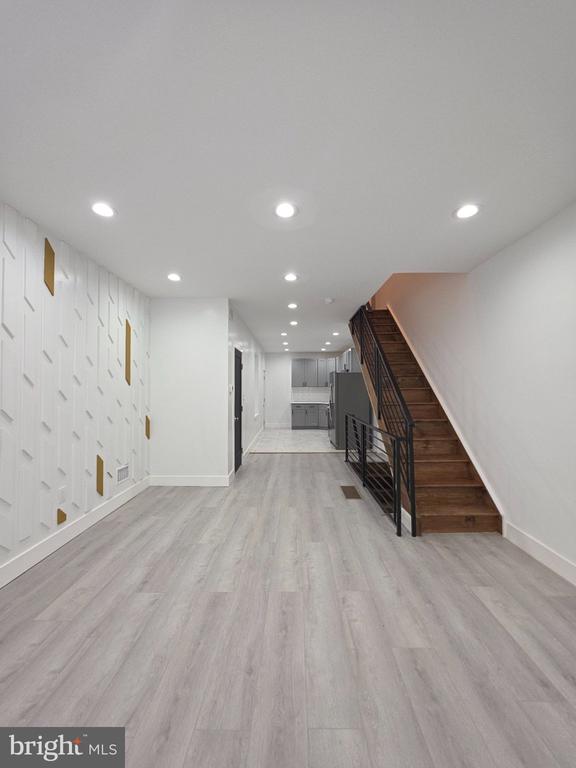
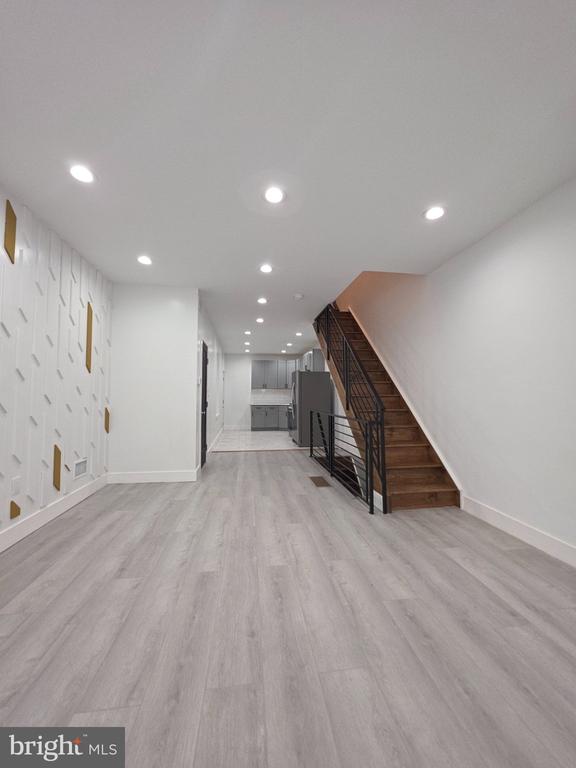
Unfurnished hallway with a geometric accent wall and dark wood staircase.
Entry hall with geometric white-and-gold accent wall and wooden staircase.
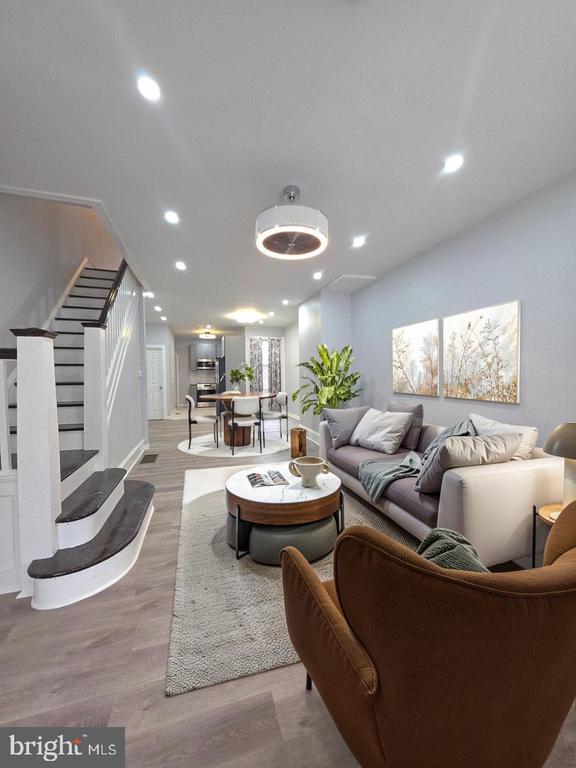
Open living area with gray flooring, geometric accent wall, and wood staircase leading toward the kitchen.
Open living area with gray flooring, geometric accent wall, and wood staircase leading to kitchen.
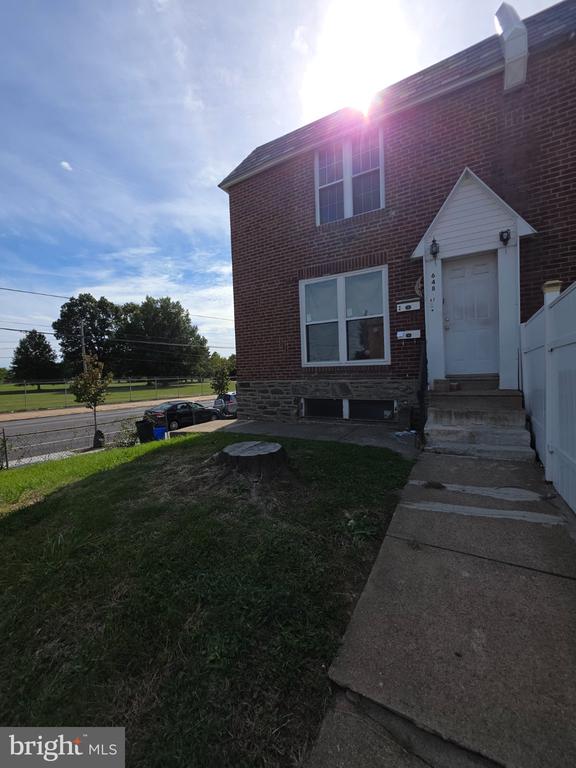
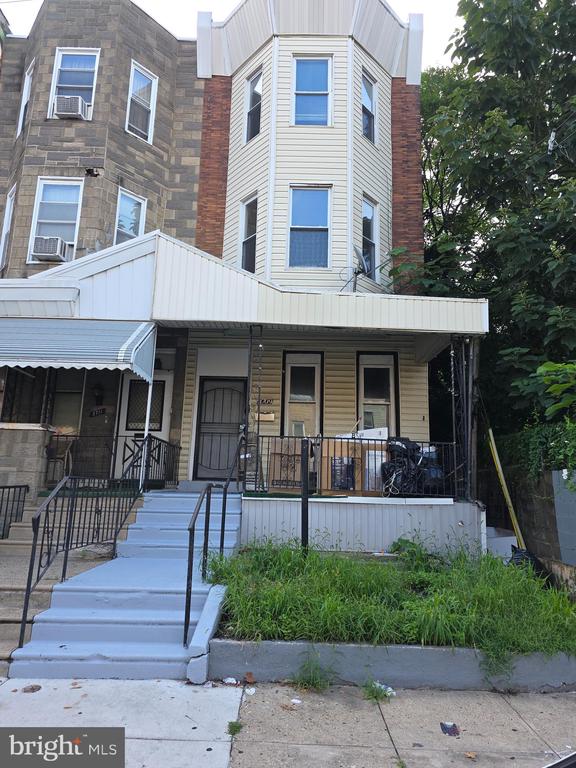
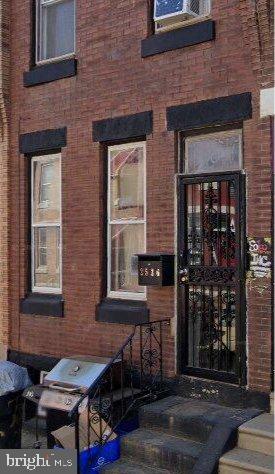
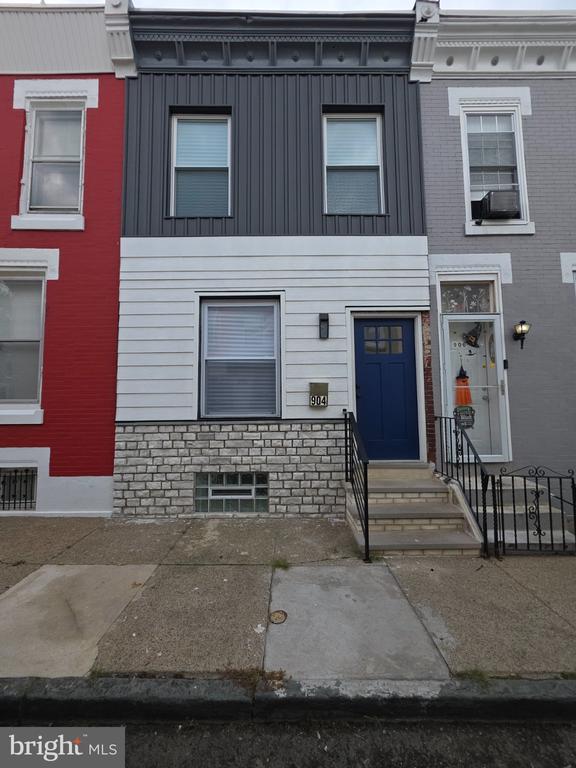
Front exterior of a narrow rowhouse with a blue door, stone foundation, and entrance steps.
VIEW PHOTOS
$226,000

904 STERNER STREET

2 Beds 2 Baths 1,026 Sq.Ft. 436 Sq.Ft.

Share Property

Location

904 STERNER STREET, PHILADELPHIA, PA 19133

Status

For Sale

Property Amenities

Interior
Total Bedrooms: 2
Half Bathrooms: 1
Full Bathrooms: 1
Area & Lot
Total area 1,026 Sq.Ft.
Lot Area 436 Sq.Ft.
Living area 1,026 Sq.Ft.
MLS® ID PAPH2665952
Year Built 1920
School District THE SCHOOL DISTRICT OF PHILADELPHIA
Architecture Styles Straight Thru
Type Townhouse
Status For Sale
Exterior
Stories 2
Pool No Pool
Air conditioning Central A/C
Heat type 90 Forced Air
Disability Features None
Water Source Public
Sewer Public Septic
Parking On Street
Finance
Sales Price $226,000
Real Estate Tax $2,585 yearly
Madalyn J. Eleby

Madalyn J. Eleby

TITLE

REALTOR®

LICENSE

RS331349

Kitchen with gray cabinets, stainless steel appliances, and large marble-look floor tiles.

360 Virtual Tour

Take a tour of this property
Kitchen with gray cabinets, stainless steel appliances, and large marble-look floor tiles.

Schedule a Showing

I would love to show you our beautiful property. Please select your preferred date and time below. I will be in touch shortly to confirm your appointment.

Schedule a Showing

I would love to show you our beautiful property. Please select your preferred date and time below. I will be in touch shortly to confirm your appointment.

Thank you for your interest in 904 STERNER STREET, PHILADELPHIA, PA 19133. We are reviewing your request and will be in touch shortly!

Mortgage Calculator

Estimate your monthly mortgage payment, including the principal and interest, property taxes, and HOA. Adjust the values to generate a more accurate rate.

All estimates are provided for informational purposes only. Actual amounts may vary.
$0,000 Your Payment 20 15 65
$0,000 Your Payment

A Personalized Approach to Real Estate

Every client deserves guidance tailored to their unique goals and lifestyle. Madalyn takes the time to understand each situation while providing strategic solutions designed for success. Professional service and genuine connection remain at the center of every experience.